
For more information regarding the value of a property, please contact us for a free consultation.
Key Details
Sold Price $1,900,000
Property Type Single Family Home
Sub Type Single Family Residence
Listing Status Sold
Purchase Type For Sale
Square Footage 4,600 sqft
Price per Sqft $413
MLS Listing ID 1031838
Sold Date 10/19/26
Style Estate
Bedrooms 5
Full Baths 3
Half Baths 1
HOA Y/N No
Rental Info No
Year Built 1987
Annual Tax Amount $34,733
Lot Size 2.050 Acres
Acres 2.05
Property Sub-Type Single Family Residence
Source onekey2
Property Description
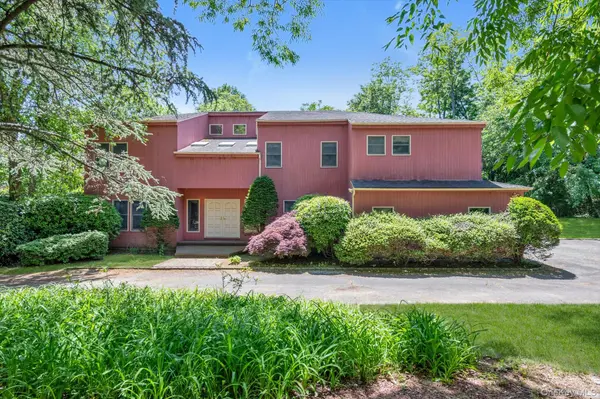
Exceptional opportunity to own a spacious Colonial estate set on over 2 acres of level property in the Village of Old Westbury. This 5-bedroom, 3.5-bath home offers a fabulous floor plan, impressive scale, timeless character, and outstanding potential, with recent cosmetic enhancements further showcasing its possibilities. Features include oak floors, three wood-burning fireplaces, an attached garage, in-ground saltwater pool, pond, circular driveway, and expansive flat backyard.
A two-story grand entry foyer with bridal staircase and skylights creates a striking first impression. The main level offers a formal dining room with butler's pantry, large living room with stone fireplace and sliders to deck and backyard, spacious kitchen with stainless steel appliances, and a sun-filled breakfast room overlooking the grounds. The generous family room features a vaulted ceiling, second stone fireplace, and sliders to a newer Trex deck. A library with oak built-ins offers an elegant office or possible sixth bedroom. A second, more private staircase provides convenient access to the upstairs bedroom level.
Upstairs includes two bedrooms with a J & J bath, two additional bedrooms with another full bath, and a fabulous primary suite with fireplace, two walk-in closets, and private bath. The huge unfinished basement with high ceilings offers excellent future potential. Additional features include central vacuum, underground sprinklers, 2-zone hot air oil heat with humidifier, and roof approximately 15 years old. Convenient to train stations, shopping, parks, major roadways, and Old Westbury Golf & Country Club. Low taxes.
Location
State NY
County Nassau County
Rooms
Basement Full, Unfinished
Interior
Interior Features Bidet, Built-in Features, Cathedral Ceiling(s), Ceiling Fan(s), Central Vacuum, Chefs Kitchen, Eat-in Kitchen, Entrance Foyer, Formal Dining, High Ceilings, His and Hers Closets, Kitchen Island, Natural Woodwork, Pantry, Primary Bathroom, Recessed Lighting, Storage, Walk-In Closet(s), Washer/Dryer Hookup
Heating Forced Air, Hot Air, Oil
Cooling Central Air, Ductless
Flooring Hardwood, Tile
Fireplaces Number 3
Fireplaces Type Bedroom, Family Room, Living Room
Fireplace Yes
Appliance Convection Oven, Dishwasher, Dryer, Electric Cooktop, Electric Oven, ENERGY STAR Qualified Appliances, Exhaust Fan, Humidifier, Microwave, Oven, Refrigerator, Stainless Steel Appliance(s), Trash Compactor, Washer, Oil Water Heater
Laundry Electric Dryer Hookup, In Hall, Inside, Laundry Room, Washer Hookup
Exterior
Exterior Feature Garden, Mailbox
Parking Features Driveway, Garage, Garage Door Opener, Off Street, Private
Garage Spaces 2.0
Fence Wood
Pool In Ground, Outdoor Pool, Pool Cover, Salt Water
Utilities Available Electricity Connected, Phone Connected, Trash Collection Private
View Trees/Woods
Total Parking Spaces 12
Garage true
Private Pool Yes
Building
Lot Description Back Yard, Cul-De-Sac, Front Yard, Level
Foundation Concrete Perimeter
Sewer Public Sewer
Water Public
Level or Stories Three Or More
Structure Type Cedar
Schools
Elementary Schools Cantiague Elementary School
Middle Schools Jericho Middle School
High Schools Jericho
School District Jericho
Others
Senior Community No
Special Listing Condition None
Read Less Info
Want to know what your home might be worth? Contact us for a FREE valuation!

Our team is ready to help you sell your home for the highest possible price ASAP

Bought with Premium Group Realty Corp

Broker Associate License ID: 10301222852
+1(718) 344-2153 | bellakahlonrealtor@gmail.com