
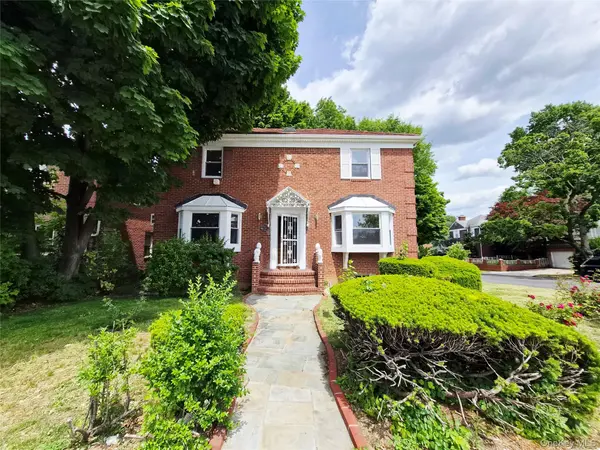

8019 UTOPIA Pkwy, Jamaica Estates, NY 11432
REQUEST A TOUR If you would like to see this home without being there in person, select the "Virtual Tour" option and your agent will contact you to discuss available opportunities.
In-PersonVirtual Tour
$1,479,000
Est. payment /mo
4 Beds
4 Baths
1,632 SqFt
Save

Open House

Sun Sep 27, 12:00am - 2:00pm

UPDATED:

Key Details

Property Type Single Family Home

Sub Type Single Family Residence

Listing Status Active

Purchase Type For Sale

Square Footage 1,632 sqft

Price per Sqft $906

MLS Listing ID 1054748

Style Colonial

Bedrooms 4

Full Baths 3

Half Baths 1

HOA Y/N No

Rental Info No

Year Built 1940

Annual Tax Amount $12,099

Lot Size 3,920 Sqft

Acres 0.09

Lot Dimensions 54 x 74

Property Sub-Type Single Family Residence

Source onekey2

Property Description

Exceptional property in the heart of prestigious Jamaica Estates, Gorgeous Brick home, fully detached, perfect corner view, Private Garage Parking + Driveway, perfectly positioned for natural light all day on a generous 54x74 lot, . This inviting fully Renovated home blends timeless charm with endless potential, The main level welcomes you an entrance Foyer with Decorative Crown moldings in a sun-filled living room & in the formal dining room ideal for entertaining, a Beautiful Brand New Eat-in Kitchen, with Breakfast area, Next to the rear patio door, Full Bedroom with a convenient powder room. Upstairs, enjoy three well-proportioned bedrooms, Primary Bedroom with attached Full Bath, two additional beautifully renovated BRs + 2nd Full bath, and access to a versatile attic offering abundant storage. The fully finished basement extends your living space with a family room, perfect for relaxation, hobbies, or guest accommodations. recreation room, New Full Bath, separate Laundry room, and utility room. Outdoor features include a private driveway, garage, and a delightful balcony perched above the garage, offering an ideal spot to unwind and enjoy the outdoors. Inside, you'll find Newly painted wall with beautiful hardwood floors, soaring ceilings with new Light fixtures & Fans, and original architectural details that add elegance and character throughout. Situated directly across from St. John's University and just moments from transportation, shopping, dining, and everyday conveniences, this property offers unmatched accessibility. A rare opportunity to own a truly special home in one of Queens' most sought-after neighborhoods.

Location

State NY

County Queens

Rooms

Basement Finished, Full, Storage Space

Interior

Interior Features First Floor Bedroom, First Floor Full Bath, Ceiling Fan(s), Eat-in Kitchen, Entrance Foyer, Formal Dining, Granite Counters, Primary Bathroom, Recessed Lighting, Washer/Dryer Hookup

Heating Natural Gas, Steam

Cooling Wall/Window Unit(s)

Fireplace No

Appliance Cooktop, Dishwasher, Dryer, Gas Cooktop, Gas Oven, Microwave, Refrigerator, Stainless Steel Appliance(s), Washer, Gas Water Heater

Laundry In Basement, Laundry Room

Exterior

Parking Features Detached, Driveway, On Street

Garage Spaces 1.0

Utilities Available Electricity Connected, Natural Gas Connected, Sewer Connected, Trash Collection Public, Water Connected

Garage true

Private Pool No

Building

Sewer Public Sewer

Water Public

Structure Type Brick

Schools

Elementary Schools Ps 133

Middle Schools Jhs 216 George J Ryan

High Schools Queens 26

School District Queens 26

Others

Senior Community No

Special Listing Condition None


Read Less Info
OneKey MLS/ Hudson Gateway (HGAR)/ Long Island MLS (MLSLI)/ Mid Hudson MLS
Listed by Voro LLC • Jatinder P. Singh
Nearby Locations
Bella Kahlon
Bella Kahlon

Broker Associate License ID: 10301222852

+1(718) 344-2153 | bellakahlonrealtor@gmail.com

GET MORE INFORMATION

Name
Phone*
Message

Go tour this home

8019 UTOPIA Pkwy