


UPDATED:
Key Details
Property Type Single Family Home
Sub Type Single Family Residence
Listing Status Active
Purchase Type For Sale
Square Footage 2,100 sqft
Price per Sqft $807
MLS Listing ID 1045059
Style Exp Cape
Bedrooms 3
Full Baths 3
Half Baths 1
HOA Y/N No
Rental Info No
Year Built 1955
Annual Tax Amount $12,047
Lot Size 6,098 Sqft
Acres 0.14
Lot Dimensions 60' x 100'
Property Sub-Type Single Family Residence
Source onekey2
Property Description
The main level makes a striking first impression with a grand, expansive living room, where dramatic floor-to-ceiling front windows create an extraordinary sense of abundant natural light & grandeur. A beautiful wood-burning fireplace adds warmth and character, while the generous proportions provide an ideal backdrop for both intimate gatherings & impressive entertaining.
At the heart of the home is a spectacular chef's eat-in kitchen, thoughtfully designed with a spacious center island, luxurious granite countertops, and premium stainless-steel appliances, including a Bosch refrigerator and dishwasher and a 4-burner Viking range/oven. Completing the main level, a formal dining room that offers an elegant setting for hosting, as well as a newly renovated powder room for convenience.
Upstairs, discover 3 generously sized bedrooms, including an exquisite primary suite designed as a private retreat! The primary bedroom features a refined en-suite bath and his-and-her closets, offering both comfort & convenience. An additional attic provides valuable storage space.
The full, finished basement extends the home's living and entertaining possibilities with a comfortable family room, full bath, and dedicated laundry area. Throughout the residence, surround sound enhances the atmosphere, while gas and hydronic forced-air heating across 2 zones provides year-round comfort.
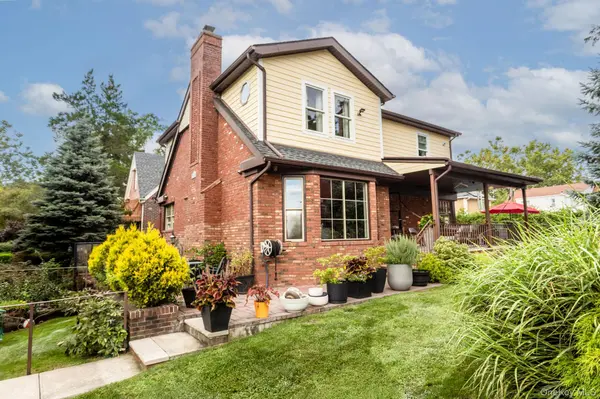
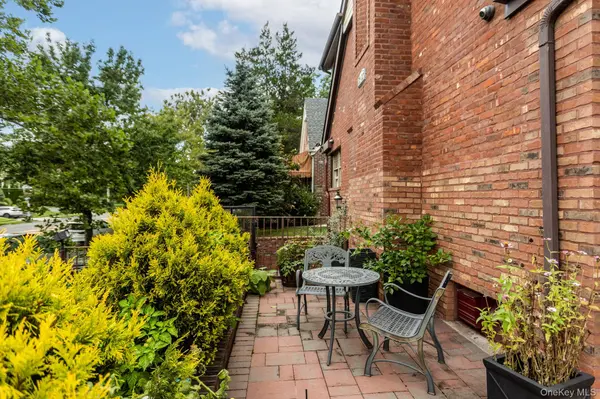
Step outside & discover your own private resort-like backyard oasis, thoughtfully landscaped & designed for relaxation & entertaining. The centerpiece is a heated in-ground saltwater pool, creating a true luxury retreat right at home! The gorgeously landscaped grounds create a serene & inviting outdoor sanctuary - perfect for leisurely afternoons, poolside relaxation, and sophisticated entertaining! Sitting on an oversized lot, there is room for expansion for those that desire.
Adding to the home's exceptional appeal is a rare 2-car attached garage. This is an especially desirable feature, offering the ultimate convenience of direct access, secure parking, and substantial additional storage – a true luxury that is increasingly difficult to find!
Every aspect of this remarkable residence has been thoughtfully designed to offer an elevated living experience, from its grand interior spaces & spectacular natural light to its exceptional amenities and beautifully landscaped grounds. Located in highly sought-after School District 26, including PS 188, and conveniently close to shopping, transportation, and neighborhood amenities. A truly exceptional Hollis Hills home offering the sophistication and lifestyle you've been waiting for!
Location
State NY
County Queens
Rooms
Basement Finished, Full
Interior
Interior Features Chefs Kitchen, Eat-in Kitchen, Formal Dining, Granite Counters, Kitchen Island, Primary Bathroom, Sound System, Speakers
Heating Hydro Air, Natural Gas
Cooling Central Air
Flooring Hardwood
Fireplaces Number 1
Fireplaces Type Living Room, Wood Burning
Fireplace Yes
Appliance Dishwasher, Dryer, Gas Range, Refrigerator, Stainless Steel Appliance(s), Washer, Gas Water Heater
Laundry In Basement
Exterior
Parking Features Attached, Driveway, Garage, Garage Door Opener
Garage Spaces 2.0
Fence Back Yard, Fenced, Front Yard
Pool In Ground, Outdoor Pool, Salt Water
Utilities Available Electricity Connected, Natural Gas Connected, Sewer Connected, Trash Collection Public, Water Connected
Garage true
Private Pool Yes
Building
Lot Description Back Yard, Landscaped, Near Public Transit, Near School, Near Shops
Foundation Concrete Perimeter
Sewer Public Sewer
Water Public
Level or Stories Two
Structure Type Brick,Frame
Schools
Elementary Schools Ps 188 Kingsbury
Middle Schools Irwin Altman Middle School 172
High Schools Queens 26
School District Queens 26
Others
Senior Community No
Special Listing Condition None

Broker Associate License ID: 10301222852
+1(718) 344-2153 | bellakahlonrealtor@gmail.com